A garage conversion ADU in Hamilton County, TN is often the fastest, cheapest path to extra living space or rental income, because the slab, walls, and roof already exist. Before any contractor touches your garage, though, you need to know which jurisdiction governs your lot, what size and height limits actually apply in 2026, and what most homeowners get wrong about the rules. That last part matters more than you'd think, since several widely shared guides are still citing a size cap that hasn't been accurate for a while.
What Is an ADU, and Does Your Hamilton County Garage Qualify?
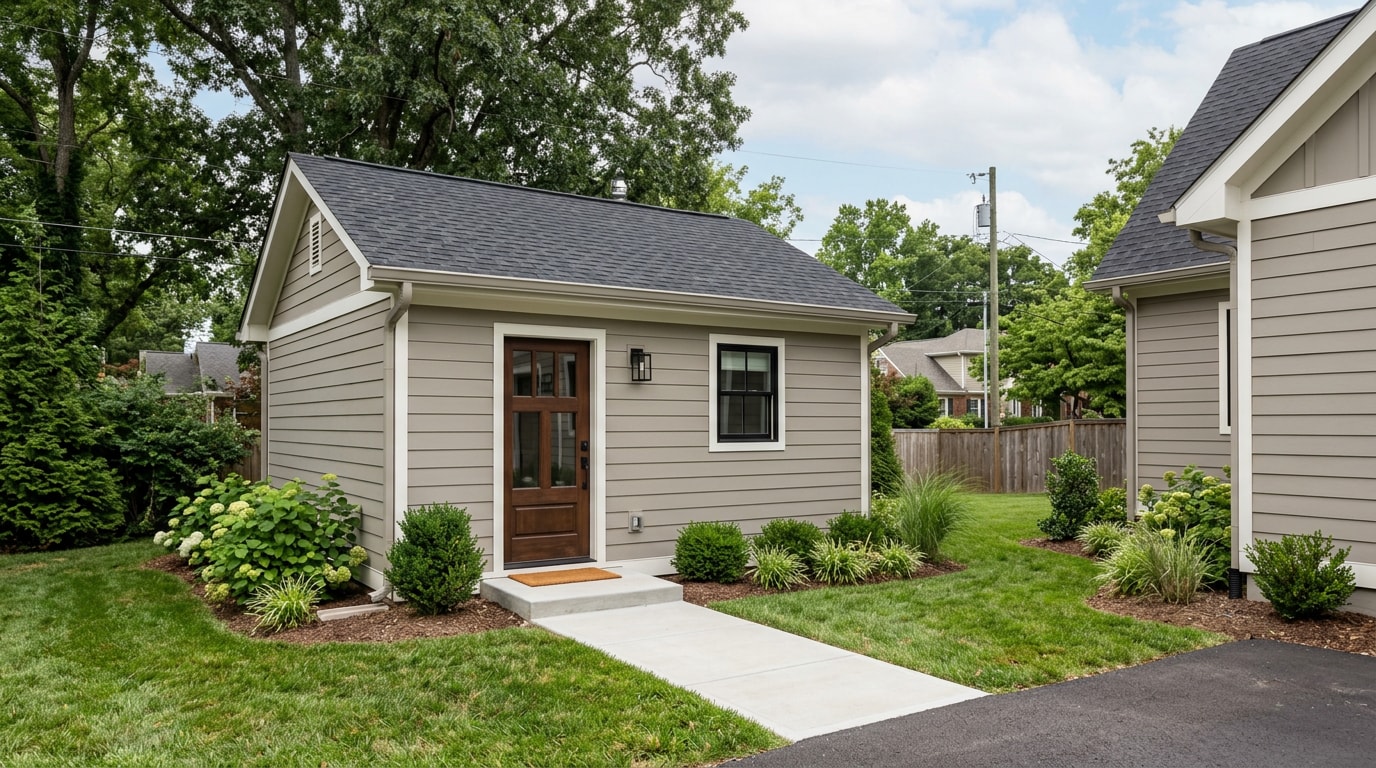
An accessory dwelling unit (ADU) is a smaller, independent living space on the same lot as a single-family home, complete with its own kitchen, bathroom, and entrance. Homeowners typically reach an ADU through one of three paths: a new detached structure, an addition to the existing house, or a conversion of space that already exists, like a garage.
That third path is usually the quickest and least expensive, since the foundation, framing, and roof are already built.
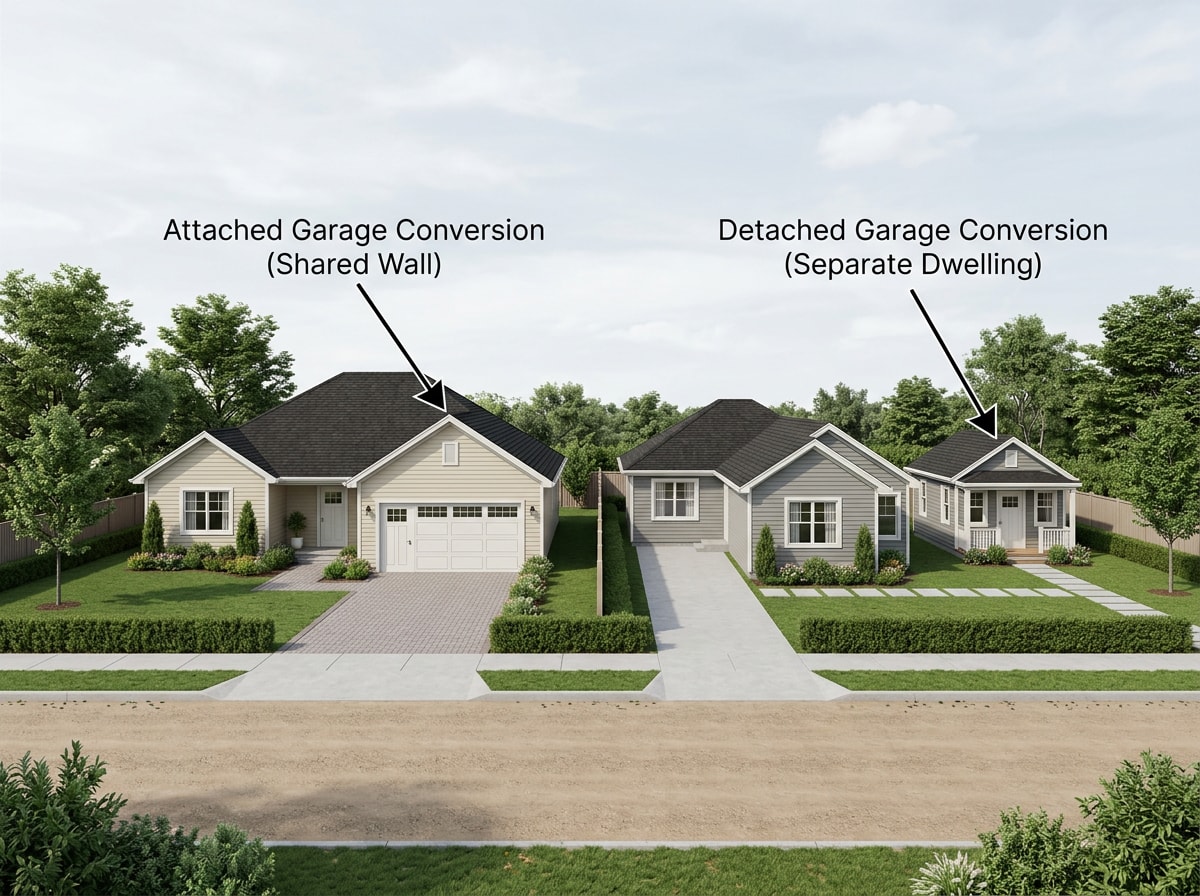
Whether your converted garage counts as an attached or detached ADU depends on one fact: does it share a wall with your house? Hamilton County and Chattanooga treat these two categories differently for setback and permitting purposes, so get this distinction straight before you design anything.
Not sure which category your home falls into, or whether your lot even has room for the conversion you want? Our general contractor team can walk your property and confirm the path that fits before you spend money on design.
Does Hamilton County and Chattanooga Allow Garage Conversion ADUs?
Tennessee has no statewide ADU law. Legality comes down entirely to the ordinance in your specific city or county, and Hamilton County and the City of Chattanooga each adopted their own rules on different timelines.
Unincorporated Hamilton County
Unincorporated Hamilton County allows ADUs in any zoning district that permits single-family detached dwellings, with one exception: the A-1 Agricultural District. The county's ordinance defines an attached ADU as a unit joined to the main home by at least one shared wall, including converted attached garages, and a detached ADU as a stand-alone structure on the same lot, which can include an existing detached garage.
This rule applies specifically to unincorporated Hamilton County. If your address falls inside Chattanooga's city limits, a separate ordinance governs your project instead. Check your parcel against our Hamilton County service area page before assuming which rulebook applies to you.
City of Chattanooga
The City of Chattanooga adopted a city-wide ADU ordinance effective June 14, 2022, permitting ADUs in any zone that allows single-family detached dwellings. Only one ADU is permitted per principal dwelling, and ADUs can't be added to townhouses, duplexes, or condominiums.
2026 Size, Height, and Zoning Rules Compared
Here's where most garage conversion research online gets out of date. Many guides still quote a 700-square-foot cap for Chattanooga ADUs, because that was the original 2022 limit. The city's own planning agency has since confirmed the cap now sits at 800 square feet, matching the unincorporated county limit, with one added wrinkle: any ADU between 701 and 800 square feet needs a second means of egress, and garage doors don't satisfy that requirement.
| Jurisdiction | Max ADU Size | Second Egress Trigger | Max Height |
|---|---|---|---|
| City of Chattanooga | 800 sq ft | Required for 701-800 sq ft units | 24 ft / 2 stories (not exceeding a one-story principal home) |
| Unincorporated Hamilton County | 800 sq ft | Not specified in the county ordinance text | 24 ft / 2 stories (not exceeding a one-story principal home) |
Both jurisdictions count sleeping lofts and conditioned stairwells toward that 800-square-foot cap, so a clever loft design won't let you sneak past the limit. Size is measured by the exterior dimensions of the building in both ordinances.
One more detail that trips people up on zoning: inside Chattanooga city limits, ADUs can only be built in zones that allow single-family detached dwellings, and ADUs cannot be associated with townhouses, duplexes, or condos in either jurisdiction. If your property isn't zoned single-family, a garage conversion ADU likely isn't an option without a variance.
Turning a Non-Habitable Garage Into Legal Living Space
Converting a garage into an ADU is legal in both jurisdictions, but the space has to meet every ADU ordinance requirement plus current building and fire codes. Garages start out as non-habitable space, and code treats that conversion as a real structural change, not a cosmetic one.
In practical terms, that means several things happen before the unit is livable:
- Ceiling heights typically need to reach habitable-room minimums, which older garages sometimes fall short of.
- Egress windows, meaning properly sized windows that allow emergency escape, are required in any sleeping area. The International Residential Code requires at least one operable emergency escape and rescue opening in every sleeping room.
- Insulation has to meet residential standards, since garages are rarely built with living-space insulation in mind.
- Fire-rated separation is required between any remaining garage storage space and the new living area.
- Parking replacement is required if the conversion removes existing parking for the main house. There's no minimum parking requirement for the ADU itself, but lost parking for the principal dwelling has to be maintained or replaced somewhere else on the lot.
Our crews have pulled both county and city permits for garage conversions in the past year, and the detail that catches the most homeowners off guard is that second-egress-door rule once a unit crosses 700 square feet. It's an easy thing to miss in the early design phase and an expensive thing to fix after drywall is up.
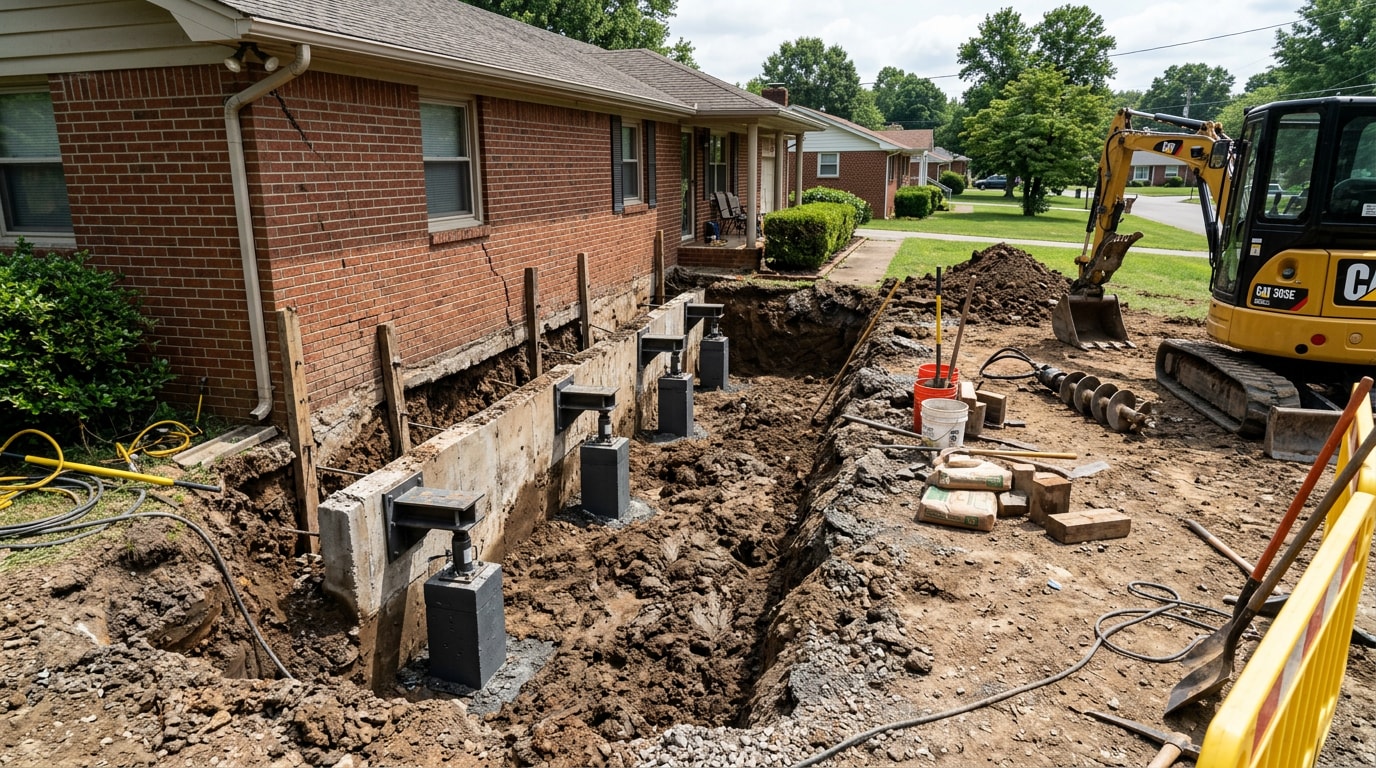
On top of the ADU-specific rules, any structural alteration to a garage still triggers the general building-permit requirement, which means inspections at the foundation, framing, and final stages. If your conversion needs new utility connections, a driveway reroute, or site grading to meet setback and drainage requirements, our excavating contractor team and site preparation services handle that groundwork before the building crew starts framing.
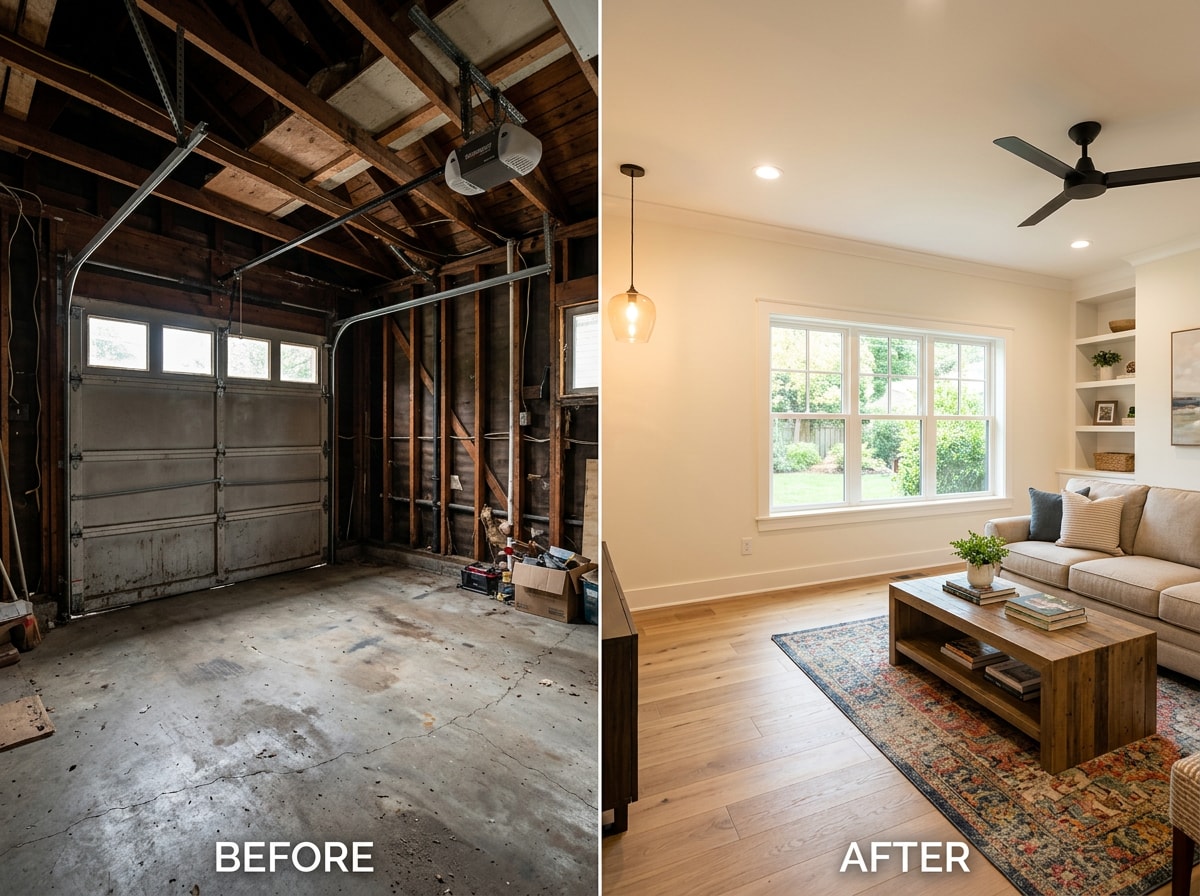
5 Questions to Ask Before You Convert Your Garage
Run through these before you call a contractor. They'll tell you fast whether your garage conversion is even feasible.
- Which jurisdiction governs my property? The City of Chattanooga and unincorporated Hamilton County apply different ordinances, so this determines which code and size limits apply to your build.
- What's my zoning designation, and does it allow single-family detached dwellings? If it doesn't, you likely need a variance before design work starts.
- Will my septic system handle another bedroom? A garage conversion with a bathroom and kitchen adds load to an existing system. Our septic system contractor services can evaluate whether your current septic system installation has capacity, or whether it needs an upgrade first.
- Do I have yard space available if the conversion needs to expand beyond the garage's existing footprint?
- What's the intended use? A rental unit, space for aging parents, or a home office with a bathroom each changes the finish level and budget.
Answering "is my property eligible" starts with question one, not question five. If you want a second set of eyes on any of these before you commit to a design, get a free estimate and we'll walk the property with you.
What a Garage Conversion ADU Actually Costs in Hamilton County
Costs vary widely based on scope, so treat these as planning-level ranges rather than a quote. A basic conversion to a home office or guest room with no plumbing runs far less than a full ADU with a kitchen, bathroom, and separate utility hookups.
| Scope | What's Included | Typical Driver of Cost |
|---|---|---|
| Basic flex space | Insulation, drywall, mini-split, electrical | No new plumbing needed |
| Guest suite | Egress window, closet, finish upgrades | Code compliance for sleeping room |
| Full ADU | Kitchen, bathroom, separate HVAC, utility connections | Plumbing rough-in and electrical panel capacity |
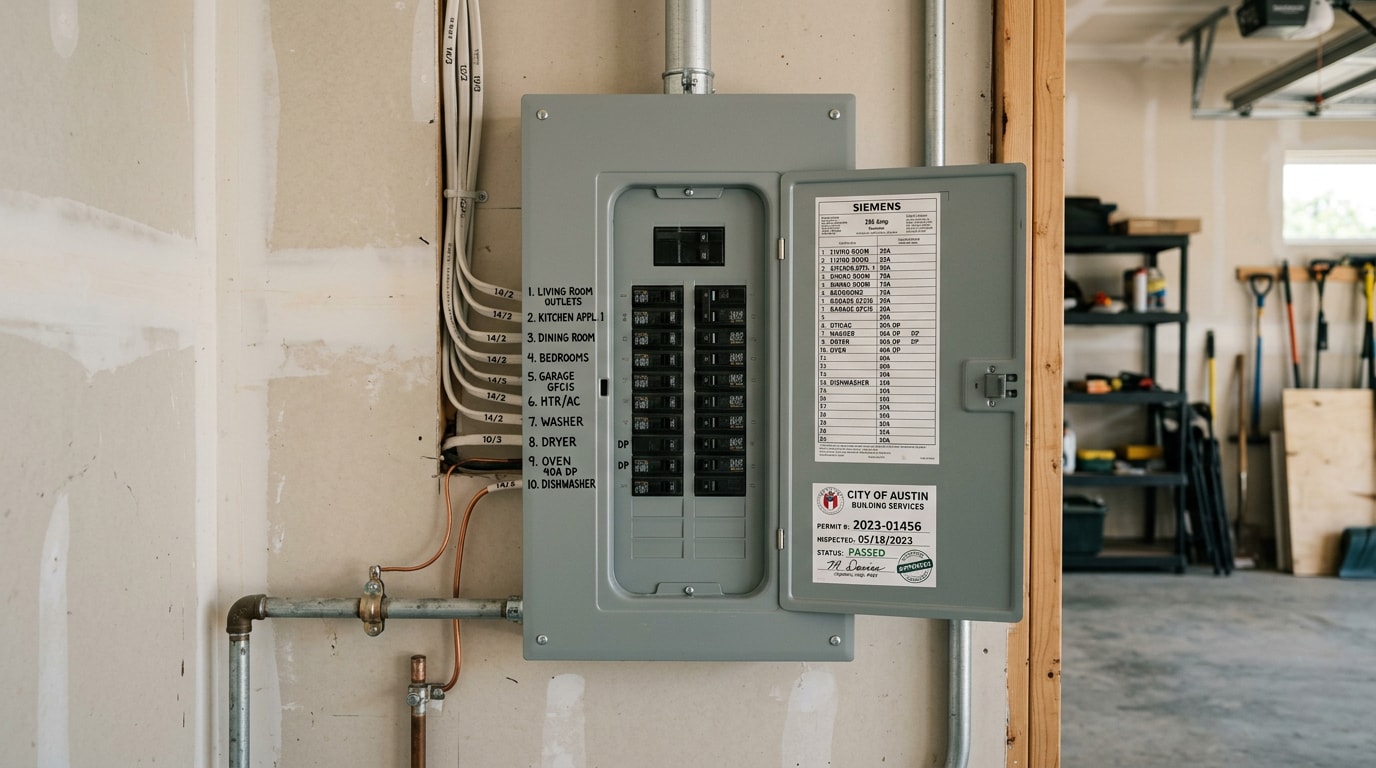
A full ADU conversion is almost always the most expensive tier, mainly because of plumbing rough-in, a dedicated water or sub-meter connection in many jurisdictions, and an electrical panel upgrade if your existing service can't support kitchen appliances and HVAC on top of the main house's load. If rental income is part of your plan, lenders increasingly factor ADU rent into loan qualification under updated HUD guidance for one-unit properties with an accessory dwelling unit, which is worth discussing with your lender before you lock in a budget.
For a realistic number tied to your specific garage, square footage, and finish level, request a free estimate from our team. We also handle the adjacent scope that garage conversions often need, including home additions if the existing footprint is too tight and home renovation work for the rest of the house. Browse recent completed projects to see finished work in the area.
If a garage conversion doesn't pencil out for your lot, it's worth comparing other ADU paths before you commit, including the detached, alternative-build options covered in our shipping container home builders guide for Cleveland, TN.
You can also find Stessa Construction's full service area on our homepage, including coverage in Chattanooga and surrounding Hamilton County communities.
FAQ
Will I need to replace parking if I convert my garage to an ADU?
Yes. There's no minimum parking requirement for the ADU itself, but if converting your garage removes existing parking for the principal dwelling, that parking must be maintained or replaced elsewhere on the lot.
How many ADUs can I build on my property?
Each property with a single-family detached dwelling can construct one ADU. This limit applies regardless of lot size or whether the conversion is attached or detached.
Can I subdivide my ADU and put it on a separate lot?
No. The ADU has to stay under the same ownership as the principal dwelling. It can't be subdivided, sold separately, or converted into a horizontal property regime or fee-simple condo.
What's the actual maximum size for a garage conversion ADU in 2026?
800 square feet in both the City of Chattanooga and unincorporated Hamilton County. If your finished unit lands between 701 and 800 square feet in Chattanooga, you'll need a second means of egress in addition to your primary exit door.
Do I need a new septic system for a garage conversion ADU?
Not always, but it depends on your existing system's capacity and age. Adding a bedroom and bathroom increases the load on a septic system designed for the main house alone. Have your septic system design reviewed before finalizing your ADU layout, especially on older properties outside city sewer service.
Where can I find current building permit fees for Hamilton County?
Permit fees vary by project valuation and get updated periodically, so the Hamilton County Building Inspection Department is the authoritative source for current numbers. Contact our team through our contact page and we can help you estimate total project costs, including permitting, before you apply.