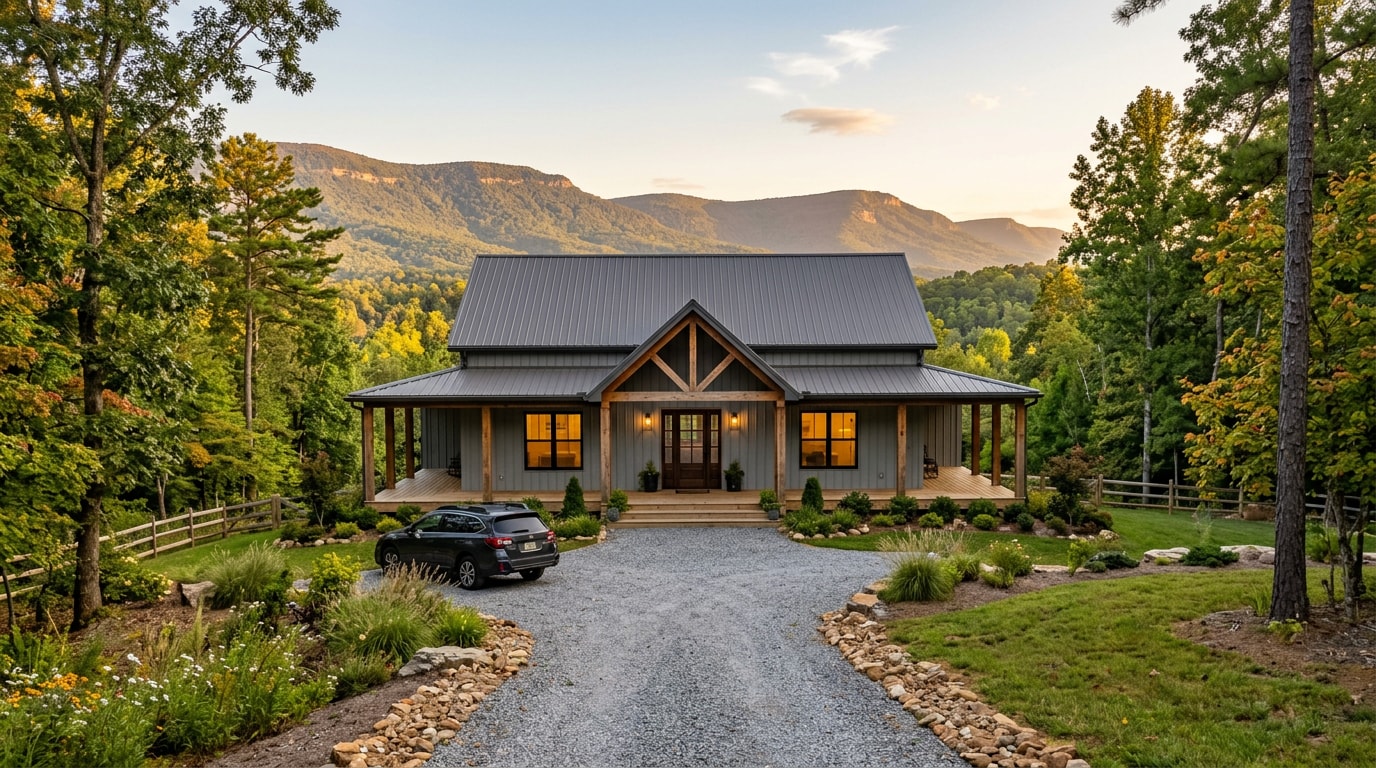
Barndominium builders in Chattanooga, TN work in a market unlike a flat suburban build anywhere else: steep mountain lots, karst soil, and a zoning code that changed in December 2024. Our crews have poured foundations on both valley floors and Signal Mountain slopes, and the lots that look simplest on a plat map are rarely the ones that build easiest. This guide covers real local cost ranges, zoning rules, terrain factors, and the build process so you know what to ask before you sign a contract.
See completed barndominium and custom home builds from our Chattanooga-area team, or jump straight to request your free estimate.
What It Costs to Build a Barndominium in Chattanooga, TN
Pricing is usually the first question buyers ask. The honest answer is that it depends on terrain, finish level, and size, but a rough comparison sets expectations before you request a formal quote.
| Build Type | Typical Cost Per Sq Ft (2026 estimate) | Notes |
|---|---|---|
| Traditional custom home | $160 – $240+ | Higher labor and material costs, longer timelines |
| Barndominium (post-frame) | $95 – $140 | Lower shell cost, faster build |
| Barndominium (steel-frame, premium finish) | $130 – $180 | Comparable finish quality to custom homes |
These ranges are starting points, not fixed quotes. Terrain is usually the biggest swing factor in this market. Lot grading, permitting fees, utility distance, and finish-out choices like flooring and cabinetry all move the number up or down.
Site work on a sloped lot can rival the framing budget on an easy, flat site. Ask any builder for a terrain-adjusted estimate rather than a flat per-square-foot number, and request an itemized breakdown of site prep versus shell versus finish costs so you can compare quotes apples to apples.
Build Paths & Options for Your Chattanooga Barndominium
Not every barndo project looks the same. Chattanooga buyers generally choose between a few structural and ownership paths before design work begins. The right one depends on budget, land status, and how much customization matters to you.
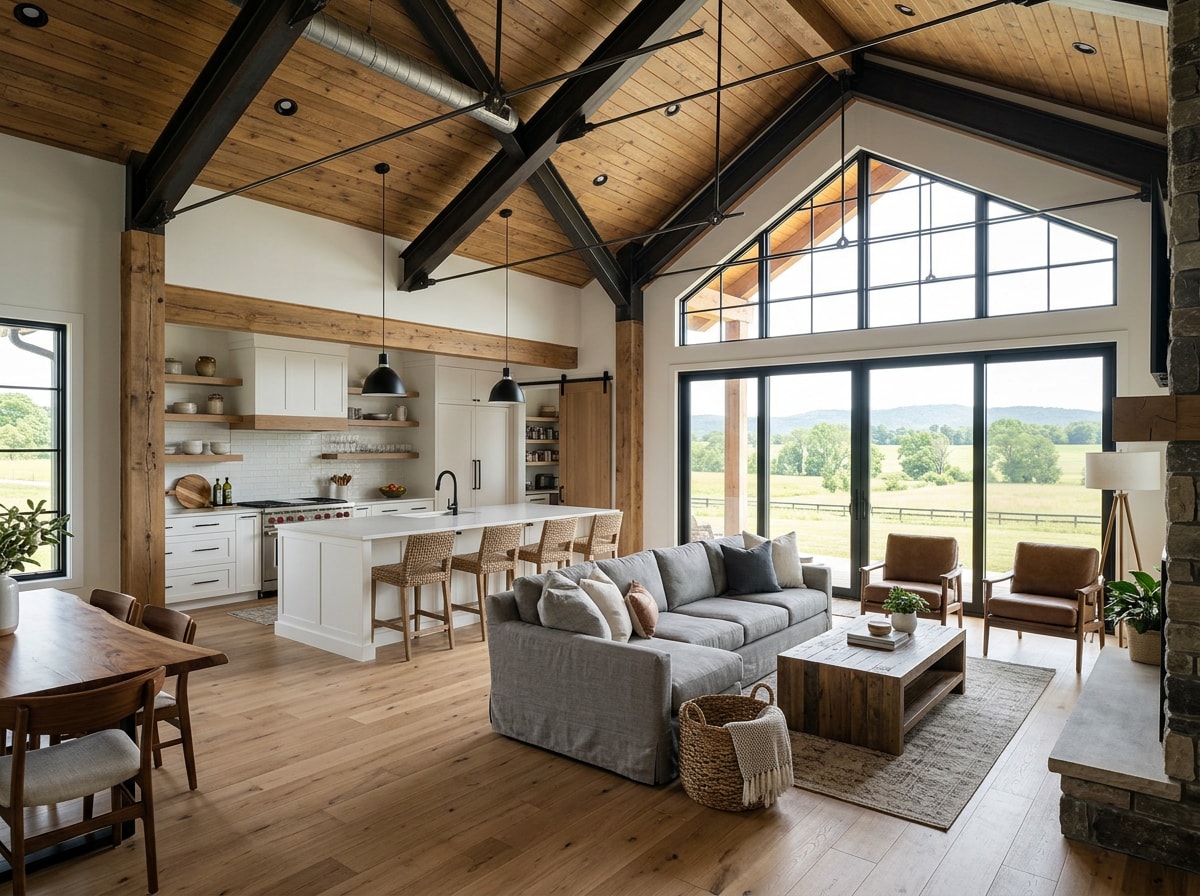
Premium barndominium. Full insulation, custom cabinetry, open-concept living areas, and finish packages comparable to a traditional custom home.
Barndominium kit. Ships as a structural package and leaves most interior work to the buyer or a separate finishing contractor.
Custom barndo build. A builder-managed project tailored to your lot and preferences, sitting between a kit and a full custom home in both cost and control.
Steel-Frame vs. Post-Frame Construction
Steel-frame construction uses engineered metal framing for strength and longevity. Traditional post-frame, or pole-barn, construction relies on large wood posts set directly into the ground. Builders typically recommend steel framing for larger spans or homes needing tighter engineering tolerances, and post-frame for simpler, budget-conscious shells.
Build on Your Land
Many Chattanooga clients already own a lot and want to build on it rather than buy builder-owned land. This path requires an upfront land review covering soil, slope, access, and utilities before a contract is signed. A builder experienced with Chattanooga acreage can usually flag red flags during an initial site visit rather than after grading begins. If your lot needs clearing or grading before design work starts, our site preparation team can scope that separately from the build contract.
Chattanooga Terrain, Soil & Foundation Considerations
Chattanooga's geography isn't uniform, and that matters more for a barndominium than most buyers expect. Terrain and soil composition shape both cost and timeline.
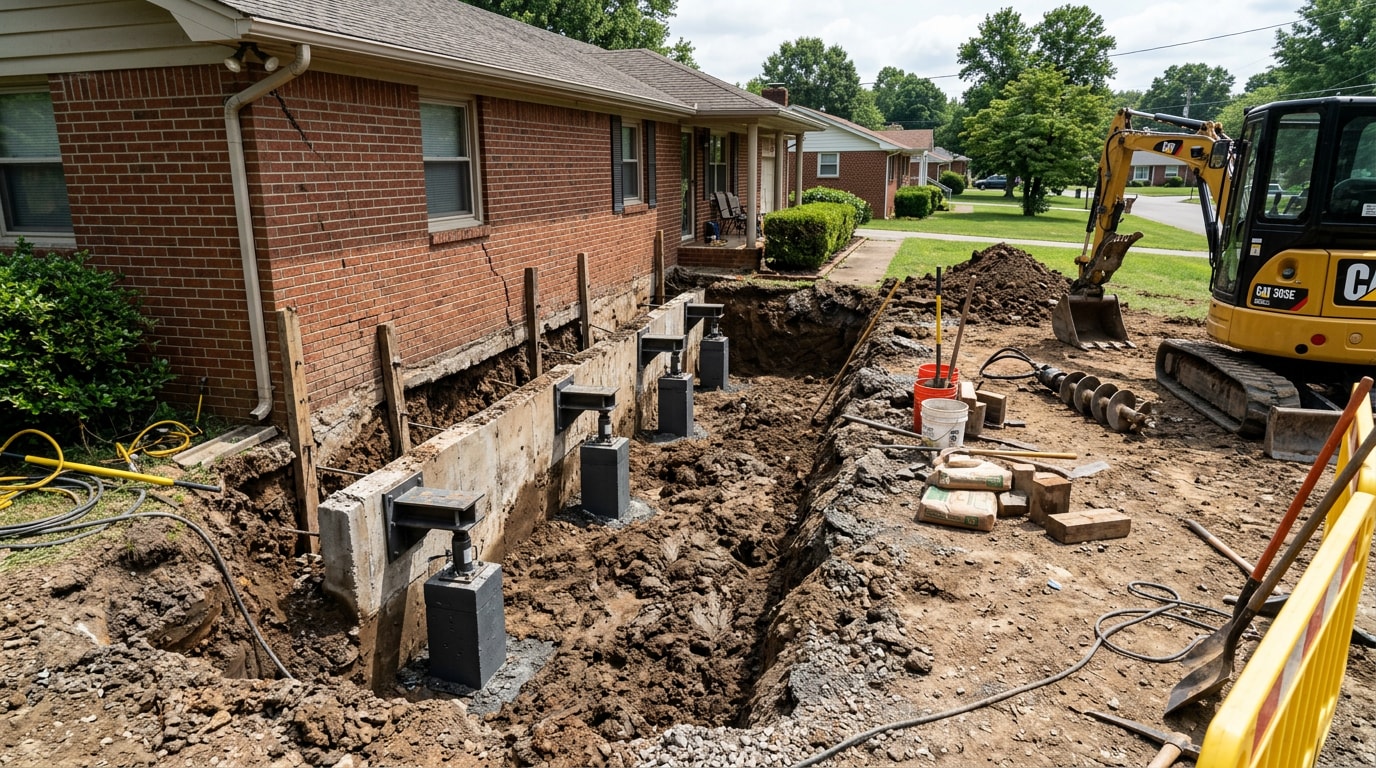
A flat valley lot typically needs a standard slab foundation with modest grading, often adding a few thousand dollars to site prep. A sloped mountain lot near Lookout Mountain or Signal Mountain, by contrast, may need retaining walls, engineered footings, or a stem-wall foundation, work that can add tens of thousands of dollars before framing even starts.
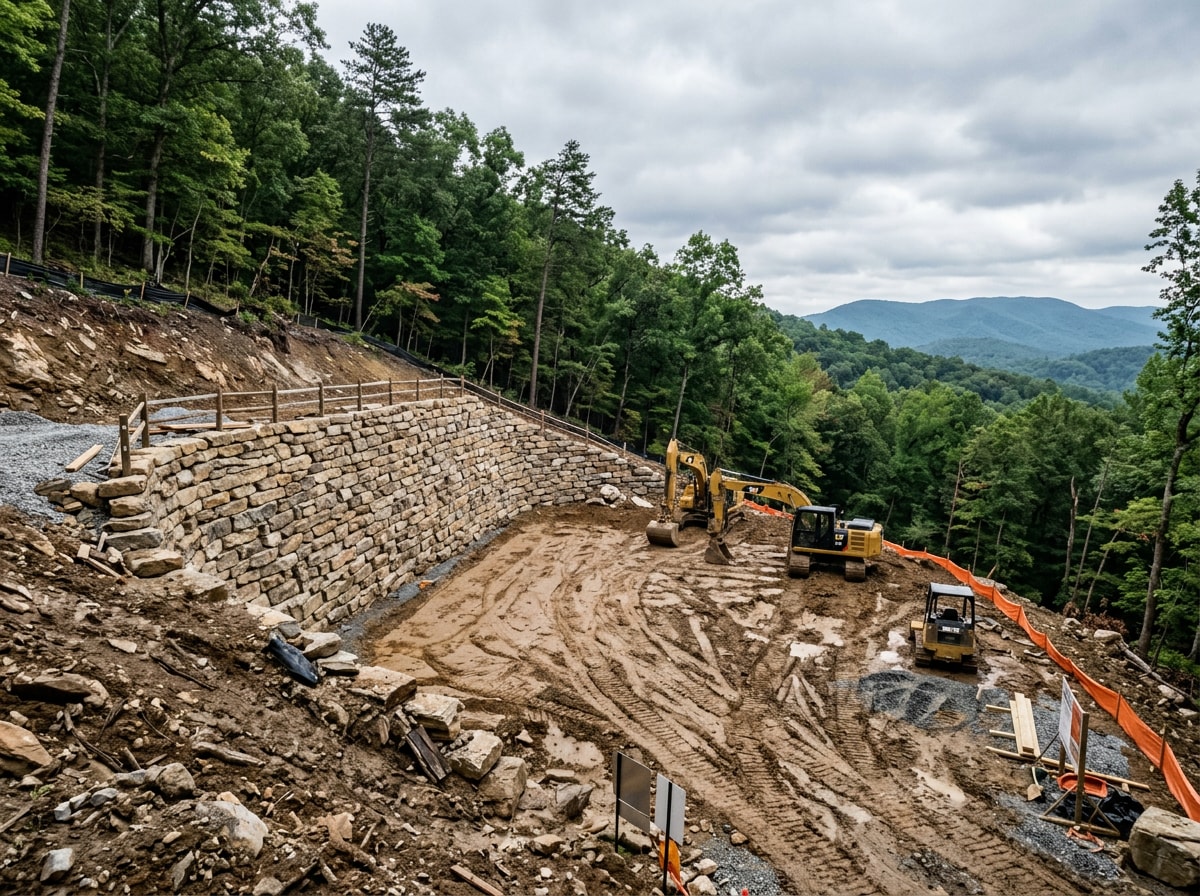
Soil matters too. Karst aquifers in Tennessee provided close to 40 million gallons per day to public water systems in 2015, with the carbonate formations in the Valley and Ridge province of East Tennessee being the second most productive aquifer in the state. That same limestone bedrock that makes the region's water supply productive is also what creates sinkhole and settling risk under a foundation. Buyers evaluating a view lot should budget for a geotechnical soil study early, and plan for engineered pads and foundations rather than a generic slab bid. On steeper parcels, retaining wall construction is often part of the foundation scope, not an optional add-on.
If your lot isn't on a municipal sewer line, factor in a septic evaluation early as well. Rural Hamilton County acreage commonly requires a septic system installation sized to the soil's perc rate, which can also affect where the house can sit on the lot.
Zoning and Permitting in Chattanooga & Hamilton County
Building inside city limits means working through the City's Land Development Office integrated permit path, which coordinates zoning, site, and building review under one process. The new City of Chattanooga zoning ordinance and zoning maps became effective on December 18, 2024.
Here's the detail a lot of builder sites skip: that change did not hit every project the same way. For a period of six months following the effective date of the new ordinance, building permit applicants could choose to develop under either the new zoning provisions or the former zoning and existing special exceptions, with that grace period running from December 18, 2024 through June 18, 2025. Land-disturbing permits were the exception. Any land-disturbing permit submitted on or after December 18, 2024 had to follow the new zoning ordinance, since no grace period applied to that permit type. If your project involves grading, that distinction can matter more than the headline "new ordinance" story.
Outside city limits, a Hamilton County building permit follows a separate but related review path. Hamilton County adopted its current building codes, including the 2018 International Residential Code, on September 15, 2021, with those codes taking effect January 1, 2022.
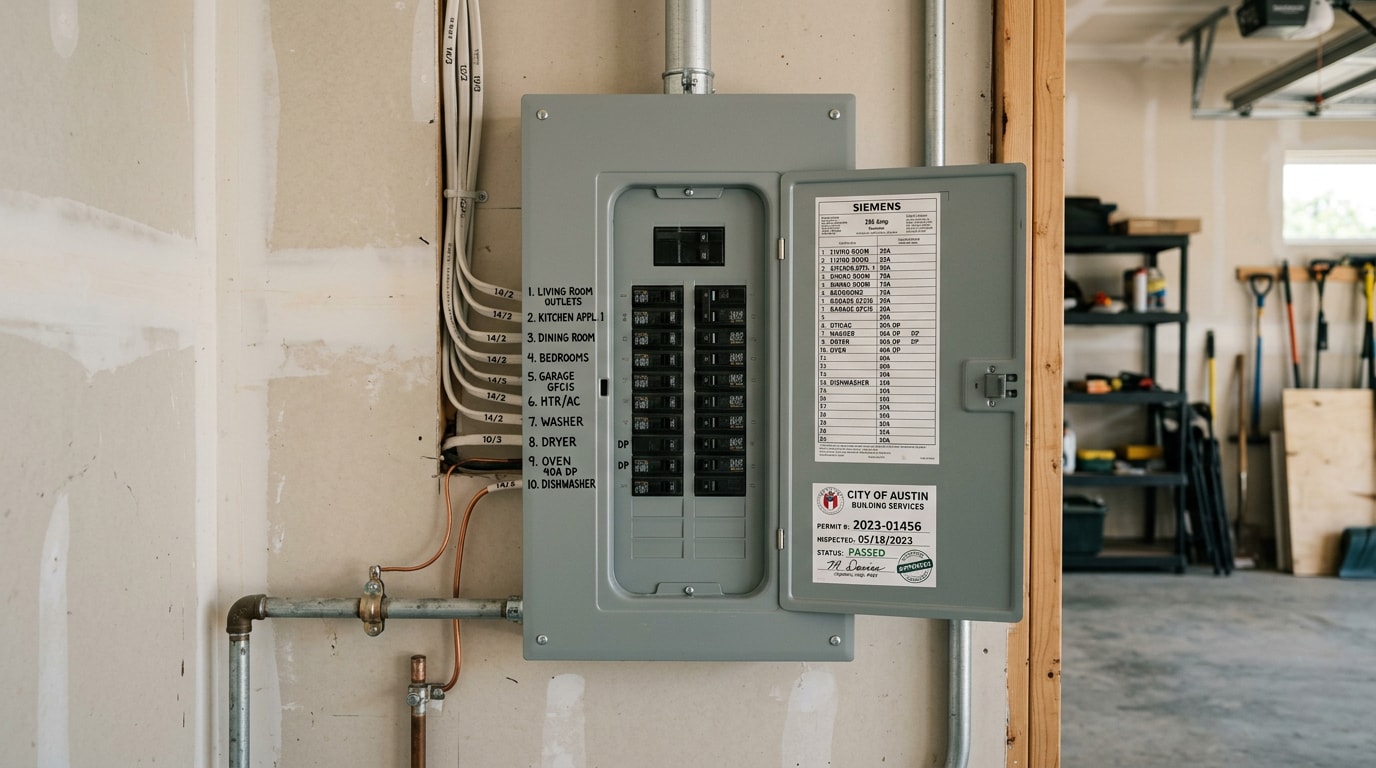
A building permit is required for any new, alteration, addition, or repair to a structure in the county's jurisdiction as well.
An experienced local builder will manage the permit submission for you, but it's worth confirming current requirements yourself. You can check the Hamilton County Building Inspection Department's permit page or review the zoning transition details from the regional planning agency before finalizing plans. For a closer look at how terrain and permitting intersect on nearby sites, see our Chattanooga area page.
Climate, Insulation & Humidity Control
Chattanooga's climate brings humid summers, mild winters, and enough seasonal swing that insulation choices matter more than in a drier region. Metal-building homes conduct heat differently than wood-frame construction, so proper insulation, typically spray foam or rigid board against the steel skin, helps control both temperature and condensation.
Tennessee is split between two climate zones: zone 3 and zone 4 , and Chattanooga falls in the mixed-humid zone 4 band that covers most of Middle and East Tennessee. That distinction affects the attic, wall, and floor R-values a code-compliant build needs, so ask your builder which zone your specific address falls under before finalizing insulation specs.
Humidity control is just as important as R-value here. Without a vapor barrier and adequate ventilation, moisture can collect inside wall cavities. For a closer look at how insulation and envelope choices affect long-term performance in this region, see our guide to sustainable construction in Chattanooga, and review the Department of Energy's Tennessee-specific field study on residential energy code compliance for climate-zone context before you lock in specs.
Floor Plans and Design Options
Most Chattanooga clients request layouts between 1,500 and 3,000 square feet, often with an open living area, a split-bedroom plan, and an attached or detached garage or shop bay. Barndominium floor plans here are rarely used off the shelf. Lot shape, slope, and view orientation usually drive at least some custom layout changes.
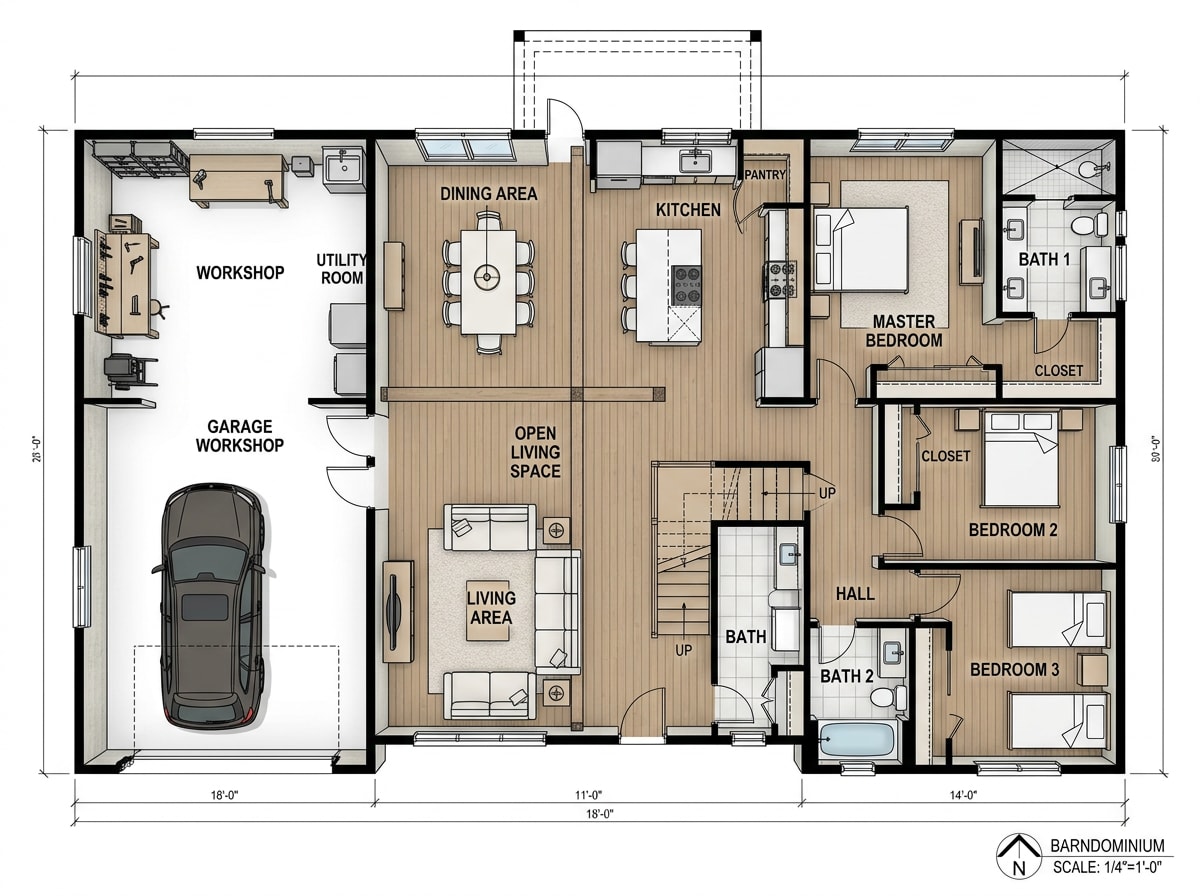
A builder familiar with local design patterns can adapt a base plan to fit a specific site without starting from scratch. Browse our project gallery to see how different lots shaped different layouts, and if you're weighing a smaller footprint with a future addition in mind, our home additions page covers how to plan for that upfront.
Our Build Process, From Land to Keys
Working with a builder follows a fairly predictable sequence, even though every project has its own timeline.
- Discovery call. We walk through budget, style, and timeline before any design work starts.
- Lot feasibility. A site evaluation covering soil, slope, access, and zoning status, so surprises get caught before contracts are signed rather than after.
- Design and engineering. Stock or semi-custom plans get adapted into plans matched to your specific lot, foundation type, and local code requirements.
- Permitting. We submit for permits and coordinate directly with city or county officials.
- Mobilization and construction. Work runs through the agreed timeline to a final walkthrough.
Most builders also offer financing guidance throughout, connecting buyers with lenders familiar with barndominium appraisals, which can be less straightforward than a conventional mortgage. Contact our team to start a feasibility review once you're ready to talk specifics.
Workshop Space and Barndo vs. Traditional Home
Adding a workshop or attached shop space is one of the more popular upgrades in this market, useful for hobbyists, home businesses, or extra vehicle storage.
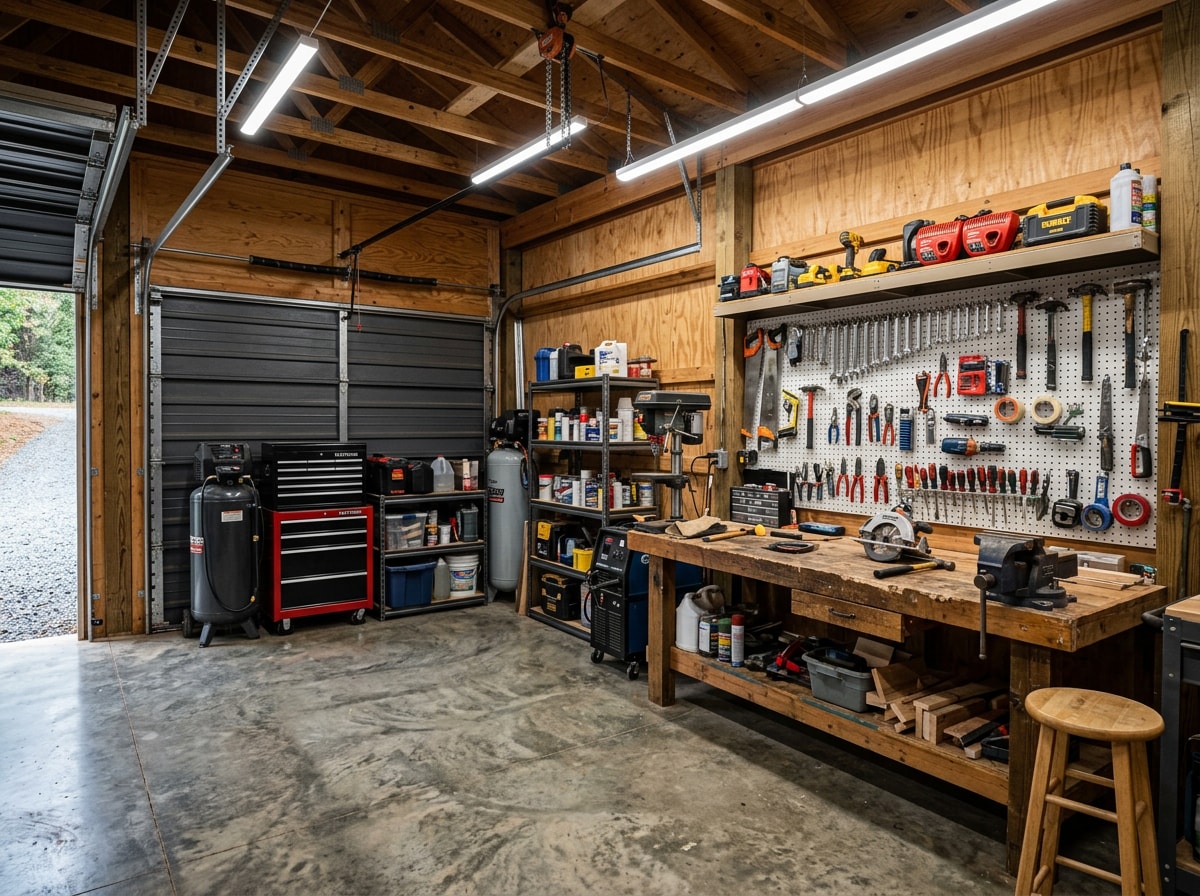
Compared to traditional home construction, barndominiums generally offer more flexible shop-and-living combinations at a lower cost per square foot. Resale data in some Chattanooga-area neighborhoods is still catching up to traditional homes, since barndominiums remain a newer product type for local appraisers to comp against. That's worth discussing with a lender and a local real estate agent before you finalize square footage and finish level, especially if resale in five to ten years is part of your plan.
Areas We Serve Near Chattanooga
Our service area covers Hamilton County and the surrounding communities, including rural acreage outside city limits where zoning and septic rules differ from the city core. Each area carries its own mix of terrain, soil, and permitting rules, which is part of why local experience matters more than a generic regional builder.
We regularly build and grade in Chattanooga, Hamilton County, Ooltewah, Hixson, Soddy Daisy, and Cleveland. Visit our homepage to see our full range of general contracting, excavating, masonry, and septic services that support a barndominium build from bare lot to move-in.
FAQ
How much does it cost to build a barndominium in Chattanooga?
A $100,000 barndominium typically covers a modest shell in the 800 to 1,200 square foot range. A $200,000 budget reaches 1,500 to 2,000 square feet with mid-level finishes. A full 2,000 square foot barndominium with premium finishes often runs higher, depending on terrain and finish choices. See the cost table above for per-square-foot ranges.
Is it cheaper to build a barndominium or buy one?
Building usually costs less per square foot than buying a finished barndominium, based on the shell-versus-custom-finish comparison covered above. Pre-owned pricing depends heavily on local inventory and condition, so run both numbers before deciding.
Are barndominiums legal to build in Chattanooga?
Yes, barndominiums are legal in Chattanooga when they meet current zoning rules and permitting requirements. See the Zoning and Permitting section above for the rules that currently apply, and confirm your specific lot's zone before finalizing plans.
Do I need a permit for a barndominium in Hamilton County?
Yes. A Hamilton County or City of Chattanooga building permit is required for most barndominium construction, following either the county's building code review or the city's Land Development Office path. Reach out to request a project quote to start the permitting conversation.
What's the difference between a barndominium and a pole barn?
A pole barn is typically an unfinished agricultural or storage structure with wood posts set into the ground. A barndominium uses that same post-frame approach, or steel framing, but adds full insulation, electrical, plumbing, and interior finishes to make it a livable home.
How long does it take to build a barndominium in Tennessee?
Most Chattanooga-area barndominium projects take four to nine months from permitting to final walkthrough, depending on lot terrain, finish level, and how far the site is from utility connections. Sloped lots with retaining walls or extensive grading typically add to that timeline.